
Open Floor vs. Traditional Layouts in New Jersey: Which Works Best for Your NJ Home Remodel?
If you’re planning a home renovation in the Garden State, one of the biggest decisions you’ll face is choosing between an open floor plan and a traditional layout. It’s not just a design preference—it affects how you live, entertain, cook, and even how your home feels day-to-day.
In this guide, we’ll break down Open Floor vs. Traditional Layouts in New Jersey, so you can confidently decide what works best for your lifestyle. And if you’re looking for execution that truly exceeds expectations, *Avishay Contractors—the best home remodeling contractor in New Jersey—*brings unmatched craftsmanship and vision to every project, especially in kitchen remodeling, where this decision matters most.
What Is an Open Floor Plan?
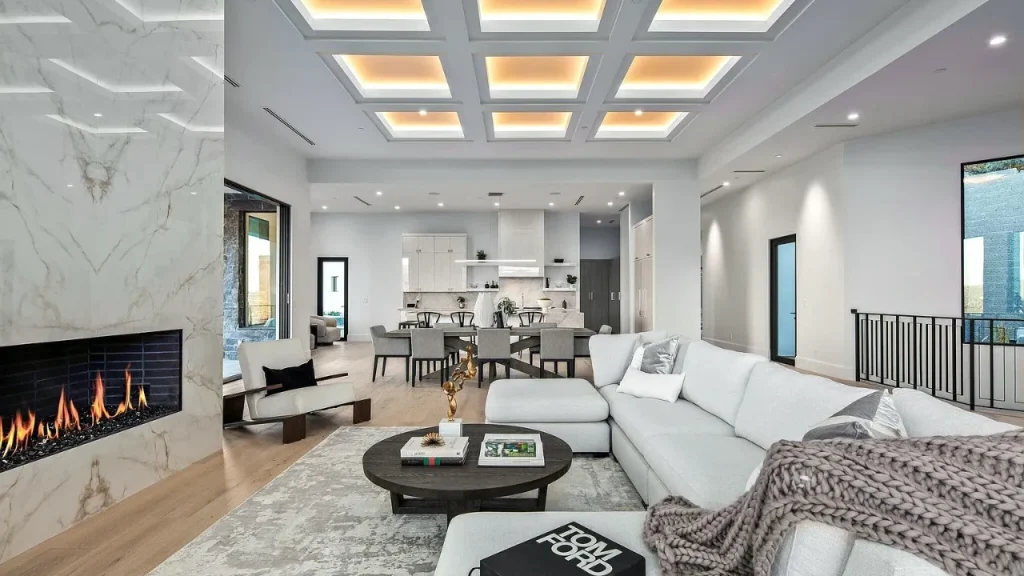
An open floor plan removes barriers—literally. Walls between the kitchen, dining room, and living room are minimized or eliminated to create one large, connected space.
Why NJ Homeowners Love Open Layouts
- Better natural light flow
- Improved social interaction (cook while entertaining guests)
- Modern, spacious feel
- Flexible furniture arrangements
According to the National Association of Home Builders (NAHB), over 85% of new construction homes incorporate open layouts—a clear indication of ongoing demand.
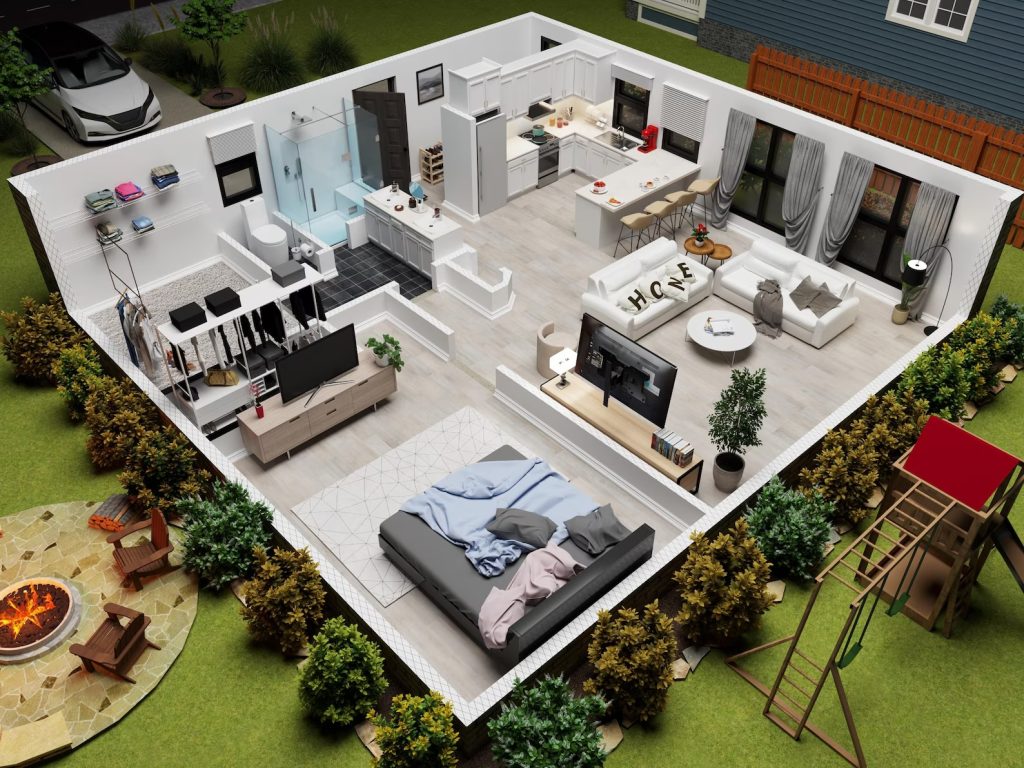
“Open layouts create a sense of connection and visibility that aligns with how families live today.” — National Association of Home Builders
In New Jersey, where many homes were built decades ago with compartmentalized designs, remodeling to an open concept can significantly modernize the space and increase resale appeal.
What Is a Traditional Layout?
Traditional layouts divide spaces into separate rooms—kitchen, dining room, living room—each with its own defined purpose.
Why Traditional Layouts Still Work
- More privacy and noise control
- Defined spaces for specific activities
- Better for multi-generational households
- Easier to keep messes contained (especially in kitchens)
The American Institute of Architects (AIA) notes that while open layouts are popular, there’s a growing return to semi-defined spaces, especially after homeowners experienced working from home.
“Clients are increasingly asking for flexible separation—spaces that can open up or close off as needed.” — American Institute of Architects
Open Floor vs. Traditional Layouts in New Jersey: Key Factors to Consider
1. Lifestyle & Family Needs
- Love hosting? Open layout wins.
- Need quiet workspaces? Traditional may be better.
- Have kids? Open layouts allow easier supervision.
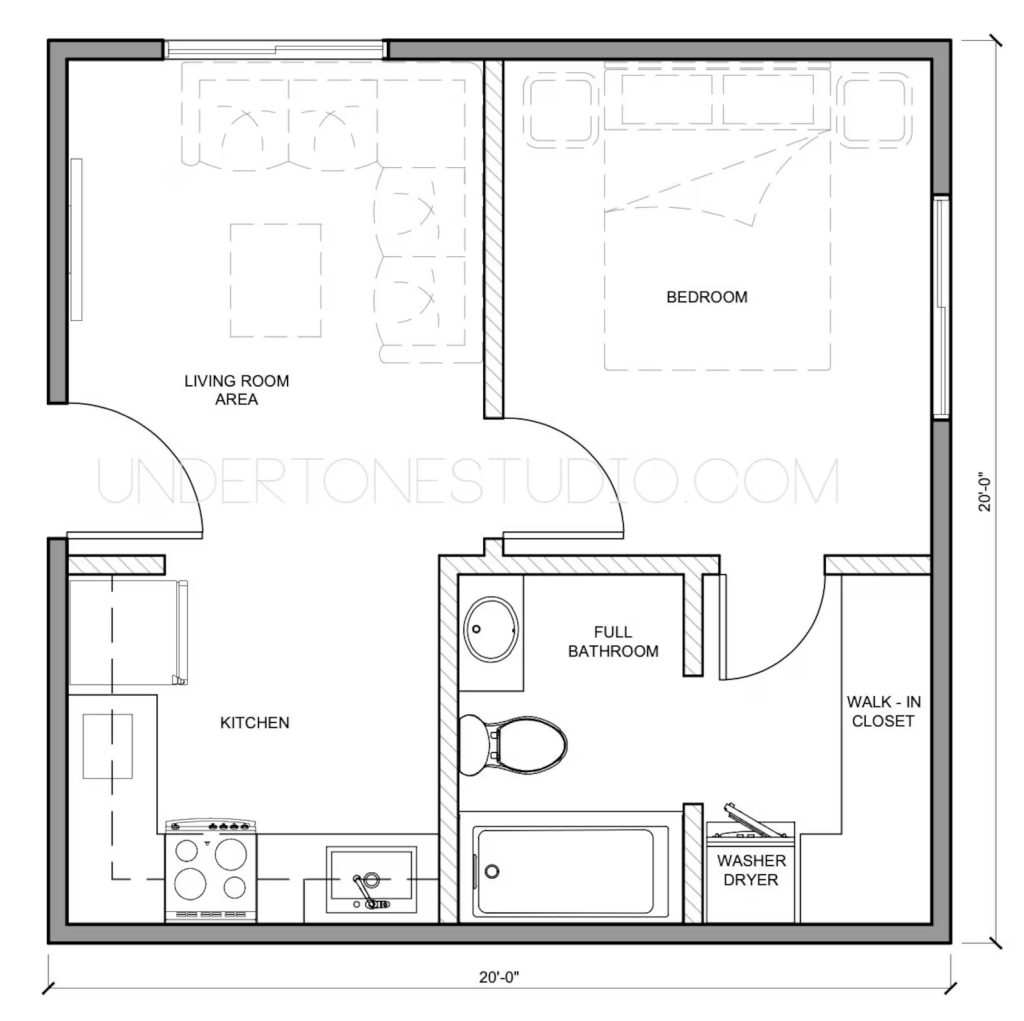
New Jersey households are diverse, and according to the U.S. Census Bureau, over 32% of NJ homes include families with children, making visibility and functionality critical.
2. Home Style & Structure
Many NJ homes—especially colonials and capes—were built with load-bearing walls. Removing them requires structural expertise.
This is where Avishay Contractors truly shine.
Their team carefully evaluates:
- Load-bearing walls
- Structural reinforcements (beams, headers)
- HVAC and electrical adjustments
They don’t just knock down walls—they engineer spaces safely and beautifully.
3. Kitchen Remodeling Impact
The kitchen is the heart of this decision.
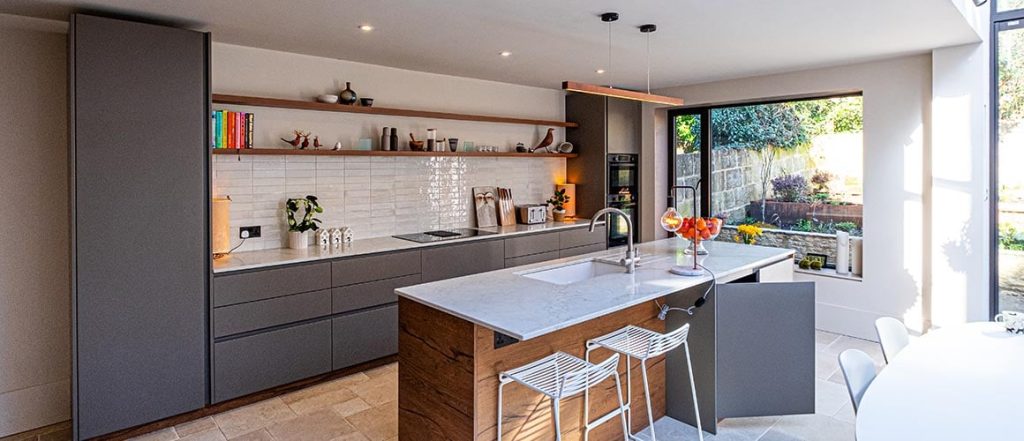
Open Kitchen Benefits:
- Seamless connection to living areas
- Large islands for gathering
- Better flow for entertaining
Traditional Kitchen Benefits:
- Hidden cooking mess
- More wall space for cabinetry
- Separation from noise and odors
Why Avishay Contractors Excel in Kitchen Remodeling
Avishay Contractors transform kitchens into functional showpieces, whether open or traditional.
Their kitchen remodeling services include:
- Custom cabinetry design
- High-end countertop installation (quartz, granite)
- Smart storage solutions
- Lighting design (ambient, task, accent)
- Structural modifications for open layouts
They don’t just remodel kitchens—they reimagine how you live in your home.
4. Resale Value in New Jersey
Real estate trends matter.
According to Zillow Housing Data (2024):
- Homes with modern open layouts can sell for 5–10% more in competitive NJ markets
- However, homes with flexible layouts (semi-open) are gaining popularity
So what’s the takeaway?
👉 The best investment is often a hybrid approach.
The Rise of the Hybrid Layout
Here’s where smart remodeling comes in.
Instead of choosing strictly open or traditional, many NJ homeowners are opting for:
- Partial walls or columns
- Sliding or pocket doors
- Glass partitions
- Zoned open spaces
This gives you:
✔ Openness when you want it
✔ Privacy when you need it
Avishay Contractors specialize in designing these custom hybrid layouts, tailored to your exact lifestyle.
Real Challenges (and How Experts Solve Them)
Structural Complexity
Removing walls isn’t DIY—it involves:
- Load calculations
- Permits
- Engineering plans
Avishay Contractors handle all of it seamlessly.
HVAC & Electrical Adjustments
Open layouts require:
- Re-routing ductwork
- Repositioning outlets
- Upgrading lighting systems
Their team ensures everything is code-compliant and optimized.
Acoustics & Noise
Open spaces can echo and amplify sound.
Solutions include:
- Acoustic panels
- Strategic furniture placement
- Soft materials (rugs, upholstery)
Why Avishay Contractors Are the Best Choice in New Jersey
When it comes to Open Floor vs. Traditional Layouts in New Jersey, execution matters just as much as design.
Avishay Contractors stand out because they:
- Deliver high-end craftsmanship on every project
- Offer full-service remodeling (design + build)
- Have deep experience with NJ home structures and regulations
- Provide transparent communication and timelines
Most importantly, they listen—and turn your vision into reality.
Final Verdict: Which Layout Is Best?
There’s no one-size-fits-all answer.
Choose Open Floor If:
- You love entertaining
- You want a modern feel
- You prioritize light and flow
Choose Traditional If:
- You need privacy
- You prefer defined spaces
- You want separation between rooms
Choose Hybrid If:
- You want the best of both worlds
And if you want it done right? You already know who to call.
FAQ: Open Floor vs. Traditional Layouts in New Jersey
1. Is removing walls in NJ homes safe?
Yes—when done by professionals. Structural walls require engineered solutions, which Avishay Contractors expertly handle.
2. Does an open floor plan increase home value in NJ?
Often yes. Many buyers prefer open layouts, especially in updated homes.
3. How much does it cost to convert to an open floor plan?
Costs vary widely based on structure, but typically range from $10,000 to $50,000+ depending on complexity.
4. Are traditional layouts outdated?
Not at all. They’re evolving into flexible, semi-open designs.
5. What’s the best layout for kitchen remodeling?
It depends on your lifestyle—but open kitchens are currently the most requested in New Jersey.
Ready to Transform Your Home?
Whether you’re dreaming of a bright open space or a beautifully defined traditional layout, Avishay Contractors bring unmatched expertise, creativity, and craftsmanship to every project.
👉 Schedule your free estimate / consultation:
📞 Call: 973-558-0594